Emergency Plumbing in Tacoma & Pierce County 24/7 Human Support Free Second Opinion Quality Plumbing Services
Emergency Plumbing in Tacoma & Pierce County 24/7 Human Support Free Second Opinion Quality Plumbing Services
Emergency Plumbing in Tacoma & Pierce County 24/7 Human Support Free Second Opinion Quality Plumbing Services
Emergency Plumbing in Tacoma & Pierce County 24/7 Human Support Free Second Opinion Quality Plumbing Services

Text Us: 253-231-7015
Text Us: 253-231-7015
Call Us: 253-231-7015
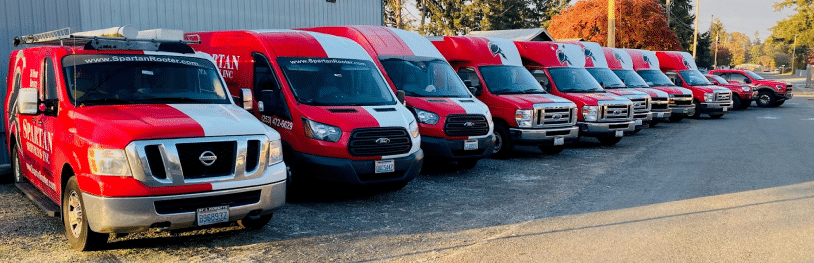

A commercial remodel is the one moment when the plumbing behind the walls is visible and cheap to correct, and it is also the moment most often spent entirely on finishes. Once the ceiling closes, whatever is above it stays there. At Spartan Plumbing Inc., we have handled commercial remodel plumbing across Pierce County since 1958.
We take on tenant improvements, commercial kitchens, restroom renovations, and whole-facility remodels, coordinating with your contractor so plumbing is not the item holding up the program. Our crews are licensed and insured, pricing is written first, and 24/7 emergency response covers anything that goes wrong mid-project.
Our team will tell you honestly what is worth doing while the building is open and what can be left, because the point of that conversation is to avoid opening it again in five years.
Lakewood commercial units have turned over repeatedly, and a space plumbed for retail rarely suits a food operation without work. Drain capacity, grease handling, fixture counts, and hot water demand all move with the use.
When the incoming operation does not match what is in the floor, the plumbing scope is not discretionary. It is what the occupancy sign-off depends on.
The Colonial Center dates to 1937, while the Lakewood Towne Center was rebuilt in 2001 after the enclosed mall was demolished. A fit-out in one has very little in common with a fit-out in the other.
Assuming the same scope for both is how a remodel budget gets set wrong at the start, in either direction.
The condition of supply lines, drains, and venting is usually unknown until the ceiling comes down. In a building of this vintage that reveal often changes the job.
Budgeting for finishes and then meeting pipework decisions halfway through is the worst sequence for both cost and program.
Moving a sink, adding a restroom block, or installing a commercial kitchen changes what the drain has to carry and where venting has to sit. Mid-century layouts were designed around the fixture plan of their day.
Over a slab or above a finished ceiling, that change is significantly more involved than it looks on a drawing.
First-stage pipework sits ahead of insulation, drywall, tile, and joinery. When it slips, everything behind it slips with it.
On a commercial fit-out with a lease commencement date attached, that is where programs actually fail rather than in the finishing trades.
Building work in Lakewood is permitted by the City of Lakewood, while sewer service comes from the Pierce County Sewer Division. Work touching either has requirements that are far cheaper to design around than to correct.
Leaving that to the end of the process is how a fit-out ends up waiting on an inspection it could have passed weeks earlier.
Every job runs the same way. We look at the system, tell you plainly what we found, put the estimate in writing before we start, and finish to code. Here is the rest of what we cover for commercial properties.
Pressurized water cuts grease, scale, and debris out of commercial drain lines, and a paired high-definition camera run shows the inside of the pipe before and after, so the result is on record rather than guessed at.
Cured-in-place lining rebuilds a failed or cracked sewer line through small access points, sparing parking lots, landscaping, and flooring. Where the line is too far gone, we replace it outright with as little disruption as the site allows.
Commercial tankless installation and repair for operations that need hot water on tap all day. On-demand units drop the standby energy a tank wastes and remove the recovery wait between draws.
Full commercial repiping for buildings running corroded, undersized, or out-of-spec supply lines. We pull the failing system and put in modern materials rated to carry the building’s demand for decades.
Tenant-improvement plumbing, fixture and appliance hookups, supply-line repairs, and full system upgrades. New space or existing, we take it from first cut to final connection.
Repair and replacement of broken downspouts that carry water off your foundation, plus sump pump fixes and primary or backup pump installs that keep below-grade space dry through a storm.
Diagnosis, repair, and full replacement for commercial tank heaters across every major brand and size, getting the hot water back on quickly so the operation keeps moving.
Scheduled and emergency work on pinholes, burst lines, and freeze damage anywhere in the building. We pin the source down first so the wall or floor only opens where it has to.
Motorized cabling and hydro jetting on floor drains, floor sinks, mop sinks, kitchen lines, and main sewers. We clear the full length of the line rather than punching a single hole through the clog and leaving the rest in place.
Full support across tank, tankless, and heat pump units, including scheduled maintenance plans that stretch equipment life and head off the surprise failures.
Complete plumbing for commercial kitchens, restroom renovations, tenant improvements, and whole-facility remodels, coordinated with your contractor or property manager to hold the schedule and the budget.
Heat pump water heater installation and repair for operations chasing lower utility costs, since these units draw far less power than standard resistance heating and can pay back well in this climate.
Scheduled and emergency cleaning for every commercial drain type, from grease traps to floor drains to the main building sewer, stopping the backups and floods that shut a business down before they start.
Video inspection of commercial sewer lines to locate root intrusion, collapse, offset joints, and blockages, giving you a clear read on the system before you commit to any repair or replacement.
The everyday commercial list handled by one licensed team: valves, fixtures, backflow devices, supply lines, and the small repairs that sit on a punch list until they turn into an after-hours call.
Once a commencement date exists, the plumbing program is on the critical path whether or not anyone has looked at it.
That is the moment to assess, not after demolition has already started.
Retail to food service, office to clinical, or any change that adds fixtures or process water rewrites the plumbing requirement entirely.
The existing services rarely carry the new use without work, and that is better known before the design is fixed.
The window where existing services are visible and cheap to correct opens at demolition and closes at drywall. It is short.
A licensed assessment during that window is the cheapest opinion you will get on the whole project.
Grease handling, drain capacity, hot water demand, and fixture counts all have specific requirements for food service, and none of them are optional.
These are also the items an inspector will look at first, so getting them right at design stage protects the opening date.
A general contractor cannot sequence the trades behind plumbing without commitments they can build a program around.
Giving them real dates for first stage and finish is what keeps the rest of the schedule honest.
A corroded run, an undersized drain, or venting that does not meet current requirements changes the scope the moment it is uncovered.
Deciding quickly and correctly at that point is worth more than the original estimate was.
The cheapest time to replace a failing supply line or correct a drain is while it is already exposed. We tell you what condition the existing system is in and what is worth doing now, so the choice is made with information rather than after the fact.
Building work in Lakewood is permitted by the City of Lakewood, with sewer service provided by the Pierce County Sewer Division. We work to those requirements from the start and leave the documentation, which matters at handover and at sale.
Moving fixtures changes drain loading and venting requirements. We design the first-stage pipework for the plan you are actually delivering rather than adapting the old arrangement and hoping it copes with the new fixture count.
We work to your contractor calendar and give firm dates for first stage and finish, so the trades behind us are not waiting. On a fit-out with a lease commencement date, that is usually where the real risk sits.
Lakewood business owners and property managers choose us for licensed professionals, upfront pricing with no hidden fees, code-compliant work that passes inspection, and repairs built to last.
Spartan Plumbing is licensed and certified to work on your Lakewood property.
Upfront estimates before work begins. No hidden fees or surprise charges after the fact.
We know the permit path, the inspection points, and the commercial code that applies in Lakewood.
Commercial-grade materials, pressure-tested connections, and documented work on every project.
We work around your operating hours where we can and keep the space clean while we work.
The plumbing decisions on a commercial fit-out are cheap while the building is open and expensive afterwards, and that window is short. A licensed opinion before demolition is what keeps one project from becoming two.
At Spartan Plumbing Inc., we have served Pierce County businesses, Lakewood included, since 1958, with 24/7 human support for anything that will not wait. Call us today at 253-231-7015 to plan your remodel plumbing.
Plumbing work that alters the system is regulated in Washington, and building work in Lakewood is permitted by the City of Lakewood. Work affecting the sewer connection also involves the Pierce County Sewer Division as the service provider. We handle the permitting so the work is inspected and documented.
At design stage, before the layout is fixed, and again at first-stage before insulation and ceilings close. A third visit sets the finish fixtures. Bringing us in at demolition rather than at design is the most common and most expensive sequencing mistake.
Usually, but the scope depends entirely on what is in the floor. Drain capacity, grease handling, fixture counts, and hot water demand all change with the use, and those are assessed before the design is finalised rather than during construction.
Usually yes, though the drain and vent decide how involved it is. Moving a fixture changes the run the drain has to hold its slope over and where venting has to sit, and over a slab or a finished ceiling that is significant. We assess it before the layout is committed.
If the ceilings are already open and the lines date to the original build, it is usually the right call. The pipe is exposed, the access cost is already being spent, and doing it later means opening the same building a second time.
The condition of the existing services. In a city where much of the commercial stock dates to the mid-century era, runs that seemed fine above a ceiling frequently turn out to be corroded, undersized, or connected in a way that no longer meets current requirements.
Yes, and it goes better when we are engaged early. We schedule around the other trades and give your contractor firm dates for first stage and finish connections so the program holds.
Often yes, with phasing. We plan isolation and sequencing so unaffected tenancies keep operating where practical, and we tell you upfront where a wider shutdown is unavoidable.
Grease handling, greater drain capacity, higher hot water demand, and a different fixture count, alongside the venting to support it. Those are also the first items an inspector reviews, which is why they belong in the design rather than in the snagging.
As early as the lease terms allow. The plumbing assessment costs a visit and it determines the budget, the program, and in some cases whether the space suits the intended use at all. That is information worth having before signing rather than after.
Yes, including fixture counts, accessibility requirements, drain and vent work, and the hot water side. Restroom blocks are among the most commonly renovated commercial spaces and among the most closely inspected.
It depends on how many fixtures are involved, whether any are being relocated, the condition of the existing services, whether venting or drain capacity has to change, and what permits the scope requires. You get an upfront written estimate before any work starts.
 Book Now!
 Book Online